
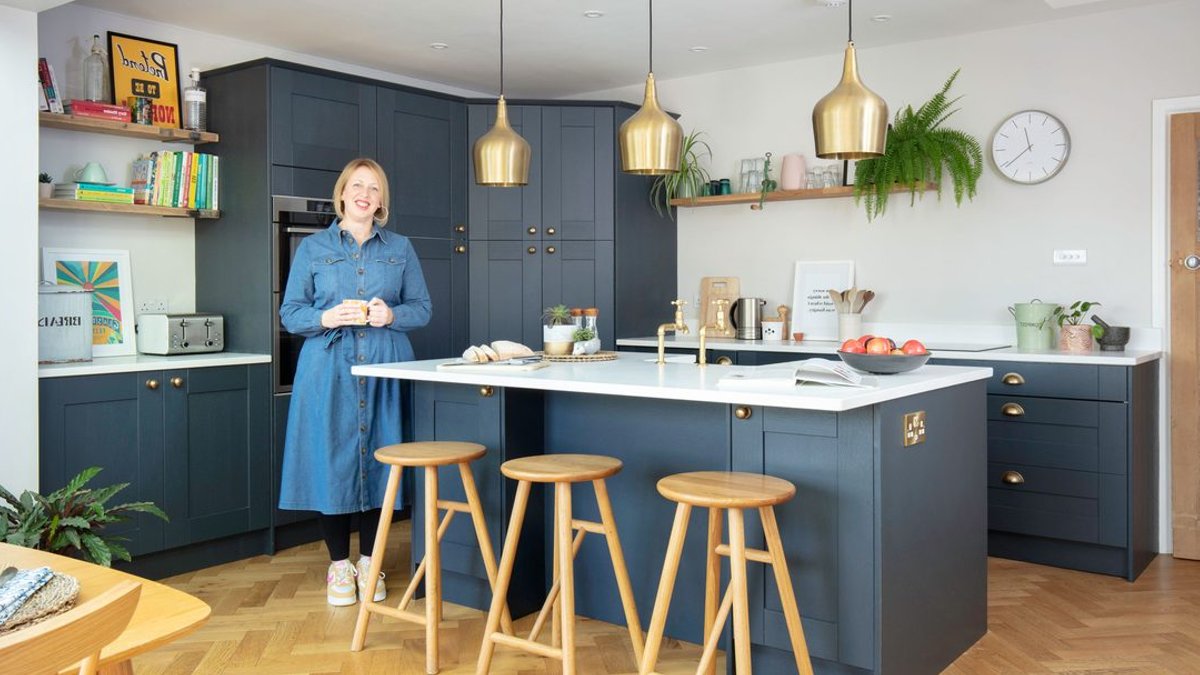
Sara Bryans, 44, and her wife, Lucy, bought a 1930s semi-detached house in Portslade, just outside of Brighton and Hove, four years ago, knowing it needed a renovation. The house had a pokey dining room and a tiny kitchen with only room for a cooker, sink, and two cupboards. Sara explains that the kitchen was so small they couldn’t both fit in it at the same time.
The couple’s idea was to create a sociable kitchen where they could cook, eat, and relax together. Before starting on the kitchen, they focused on the upstairs, rewiring the electrics and installing central heating. Lucy project-managed the build while juggling her full-time job to save on costs.
Renovation Plans
The couple hired an architect to help with the renovation plans. They wanted to create a spacious family kitchen-diner with a central island, a large dining table, and a roomy sofa. They also planned to install large bi-fold doors to let natural light flood into the room.
The renovation process began with the removal of the lean-to extension and the levelling of the rear patio. The builders had to dig down deep to make new foundations for the kitchen. The back of the house was taken off, and steel supports were put in for the bi-fold doors.
Sara was keen on a modern look with traditional elements for the kitchen design. They chose herringbone flooring throughout for continuity and opted for navy blue units and brass taps. However, it took time to find a designer who could make their vision a reality.
Kitchen Design and Build
After finding the right designer, the couple started planning the kitchen details. They went to three kitchen companies before finding a designer they liked working with. The designer suggested installing a walk-in corner larder in the darkest corner, which Sara liked.
Read Also: Butterflies thrive but face future threat after dry summer
The kitchen was delivered in mid-December, and the flooring was put down. Sara helped complete the project, but they missed their deadline by a few weeks. The kitchen was finally completed in time for Sara’s birthday at the end of January.
The couple created a comfy family seating area and furnished the space with a mix of new pieces and bargain vintage finds. Sara says the finished scheme has changed their family’s life drastically, providing ample space for them to cook, eat, and relax together.
The couple’s decision to invest in changing the downstairs layout has paid off, and they now have a spacious family kitchen-diner that they can all enjoy together. The kitchen’s transformation has been nothing short of remarkable, with Sara stating that it has changed their lives for the better.
As Sara looks around her new kitchen, she feels a sense of pride and accomplishment. The room is filled with natural light, and the bi-fold doors provide a seamless transition between the indoor and outdoor spaces. The kitchen has become the heart of the home, and Sara is excited to see how it will continue to evolve and adapt to their family’s needs.
With the kitchen now complete, Sara and her family can finally relax and enjoy their new space. The room is filled with the sounds of laughter and conversation, and the smell of delicious food wafts from the kitchen. It’s a truly special place, and Sara feels grateful to have such a wonderful space to share with her loved ones. The kitchen’s transformation is a result of good design and careful planning, and it’s a space that will continue to bring joy and happiness to Sara and her family for years to come.


