
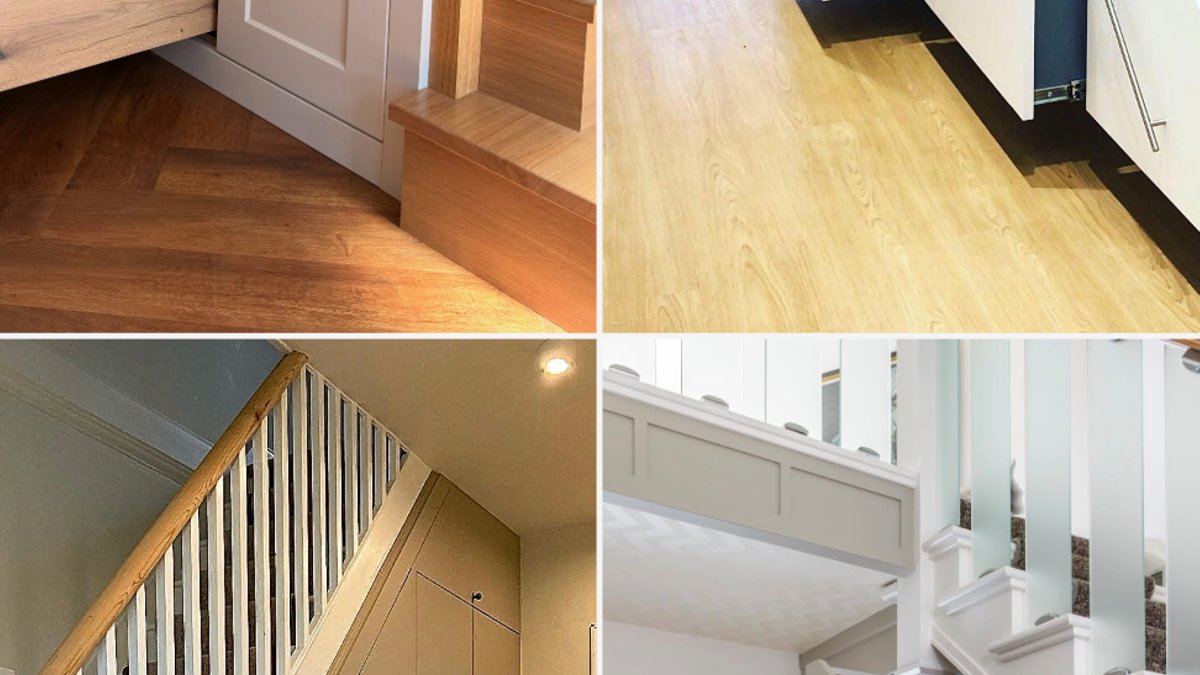
The space under a staircase has transformed from an overlooked void into a functional part of the home. Modern designs integrate storage directly into the step structure, creating solutions that are both practical and aesthetically integrated. These 15 examples demonstrate how thoughtful design can turn unused space into valuable storage without compromising the home’s style.
Most under-stair areas are still treated as simple storage, but these setups prioritize daily usability. Pull-out drawers matching the stair slope, swinging shoe racks, and deep bins under risers show how custom solutions outperform generic closets. The key is designing around actual household needs rather than standard storage concepts.
Drawers That Maximize Every Inch
Three deep pull-out drawers sit beneath the staircase, each precisely cut to follow the steps’ angle. A navy interior against white fronts hides scuffs from boots and bags, maintaining a sharp appearance over time. Full-extension slides allow easy access to the back, solving a common failure point in under-stair storage.
The Look That Fits an Older House Without Fighting It
Painted shaker panels on the exterior blend with period-style hallways, while raw oak drawer boxes showcase wood grain when opened. Mitered trim following the stair angle creates a seamless built-in appearance rather than an add-on feel.
Organizational Systems for Everyday Essentials
Three deep pull-out drawers are positioned with the top drawer at hand height for daily items such as keys, wallets, gloves, and leashes. The middle and lower drawers accommodate shoes, throws, and seasonal belongings. The exterior presents clean cabinetry that replaces a cluttered entry table.
Custom cubbies are designed to fit shoes and cleats without wasted space, offering horizontal sections for regular footwear, vertical compartments for sideways sneakers, and taller sections for boots. This setup is intended for households with substantial sports equipment and footwear, providing a solution that avoids the need to manage a traditional shoe rack. The white finish maintains an architectural aesthetic rather than resembling a utility bin.
Six different drawer and cabinet sizes stack to mirror the staircase profile. Each drawer’s height matches the space above it, eliminating wasted areas. The stepped facade remains beautiful when closed, accommodating both kitchen overflow and household items in a single unit.
Read Also: Sixteen Flexible Holiday Living Room Ideas
Entryway Solutions for Overrun Spaces
Two tall cabinets swing open to reveal walnut shelves for boots, sneakers, and heels, with a top shelf for hats and scarves. Angled door tops match the stringer, presenting a unified panel when closed. This design keeps footwear organized and out of sight within one step of the front door.
Storage That Follows the Stairs All the Way Up
The Warm Neutral That Softens a Cold Hallway
Three panel-fronted doors in a warm tobacco color fit the exact triangular space under the run. Vertical grooves on each door draw the eye upward, making the staircase feel taller against cool gray floors and white walls.
Coat Closet, Boot Drawer, and Broom Cupboard in One
Tall cabinets left of the newel post hang coats full-length, while a wide pull-out drawer under the first three steps stores shoes. This layout provides a complete entry solution without requiring structural changes, ideal for renters or spaces lacking a dedicated closet.
The Combo That Works When You Have Both Stuff and Things That Need Standing Up
Open shelves on the left hold visible items like baskets, while a pull-out drawer on the right conceals less-frequently used items. Painted to match the stairs, the unit integrates into the architecture rather than appearing as furniture.
Read Also: Abu Dhabi Aims for Dh235B Investment, 130K Jobs by 2045
The Setup That Turns Wasted Space Into a Bench Too
Full-height cabinets above and a pull-out bench drawer below create dual functionality. The seat allows shoe-tying without a separate chair, and lifting it reveals stored boots. This approach achieves dressing room-style storage at minimal cost.
Small Footprint That Still Fits a Weekly Shop
A compact cream unit features three fixed shelves and one large pull-out drawer in the shallow end of a staircase. The drawer accommodates laundry baskets or bedding, while shelves store other essentials, proving even small voids can hold significant storage.
Two Cabinets That Slide Out Instead of Swinging
Sliding units glide sideways from under the stairs, avoiding hallway obstructions. One tall cabinet provides shelving, while a shorter one with an angled top fits tight spaces. This design suits townhouses where swinging doors would block passage.
Full-Height Steps Drawers with No Handles to Snag On
Eight stacked drawers follow the stair profile, each with a finger-pull scoop instead of protruding hardware. Handle-free fronts prevent snags in busy hallways and maintain a clean, panel-like appearance until opened.


