
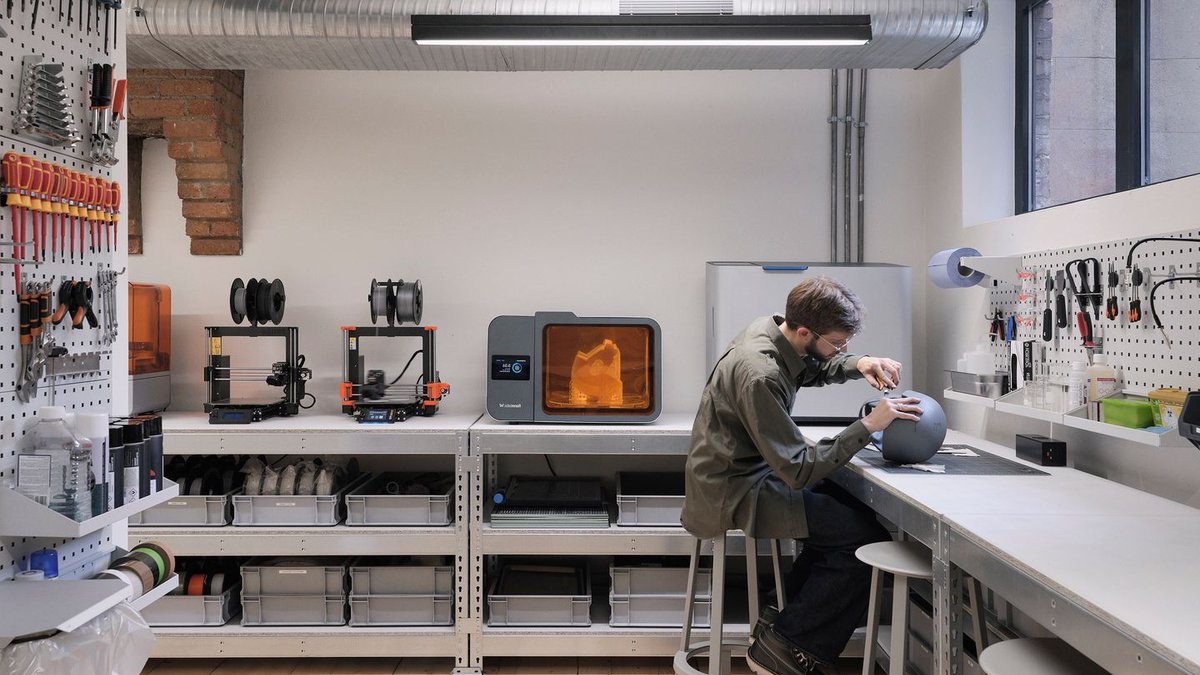
Industrial-design studio Blond has finalized a major overhaul of its East London facility, celebrating a decade in operation with a redesign focused on adaptability, teamwork, and minimalist styling. The firm, recognized for its work in medical devices, electronics, and furniture, now boasts a reconfigured space tailored to its larger staff and shifting processes.
Founder James Melia explained that expansion demanded more than extra square footage—it required a space that accommodated new working methods. Initial hurdles involved basic capacity, but the latest update addresses collaboration zones, client sessions, and model-building. Repurposed dead space now houses a second meeting area, a communal workspace seating up to 20 people, an enlarged kitchen, a product display zone, and a casual gathering spot. A bigger, enclosed workshop enhances digital fabrication and hands-on prototyping.
The studio’s updated look upholds its core design principles. The team preserved its raw industrial feel while adopting a restrained color scheme of wood, steel, and neutral shades. Custom-built storage, seating, and lighting were fabricated in-house to align with both practical demands and visual cohesion. “No existing products matched our needs for utility and style,” Melia observed. The outcome delivers a serene atmosphere that merges creative flexibility with robust equipment.
Unlike many studios that chase eye-catching interiors, Blond’s approach demonstrates how office design can strengthen a company’s character without superficial flourishes. The emphasis on practicality—concealed storage, flexible layouts, and long-lasting materials, signals a move away from passing trends toward environments that truly aid daily operations. This isn’t merely a facelift; it’s a fundamental reimagining of how design teams function, where the physical setting reflects the exacting nature of their projects.
Read Also: CEO Craig Howarth urges spotlight on seatbelt design
The new arrangement also supports flexible work arrangements, with areas designed for both on-site and remote teamwork. The expanded kitchen and informal spaces support spontaneous connections, while the larger workshop keeps prototyping efficient. Melia stressed that workplace culture was central: “We aimed for a space people would actually want to use.” The result is an environment that feels deliberate, not just practical.
This renovation illustrates how design firms can grow while maintaining their essential identity. By keeping industrial roots intact and adding tailored solutions, Blond blends tradition with progress, a strategy mirrored in its client collaborations.
The studio’s breakout space includes a wall-mounted whiteboard system for brainstorming sessions, ensuring visual tools remain accessible during informal discussions. Acoustic panels in the workshop reduce noise while maintaining an open, collaborative feel. All surfaces feature antimicrobial coatings, aligning with the studio’s focus on hygiene-sensitive medical projects.
Client feedback during the transition praised the new layout’s clarity and functionality. One partner noted that the open workshop area made it easier to observe prototyping in real time. The kitchen’s central location encourages spontaneous team interactions, which Melia attributes to the space’s intentional design.


