
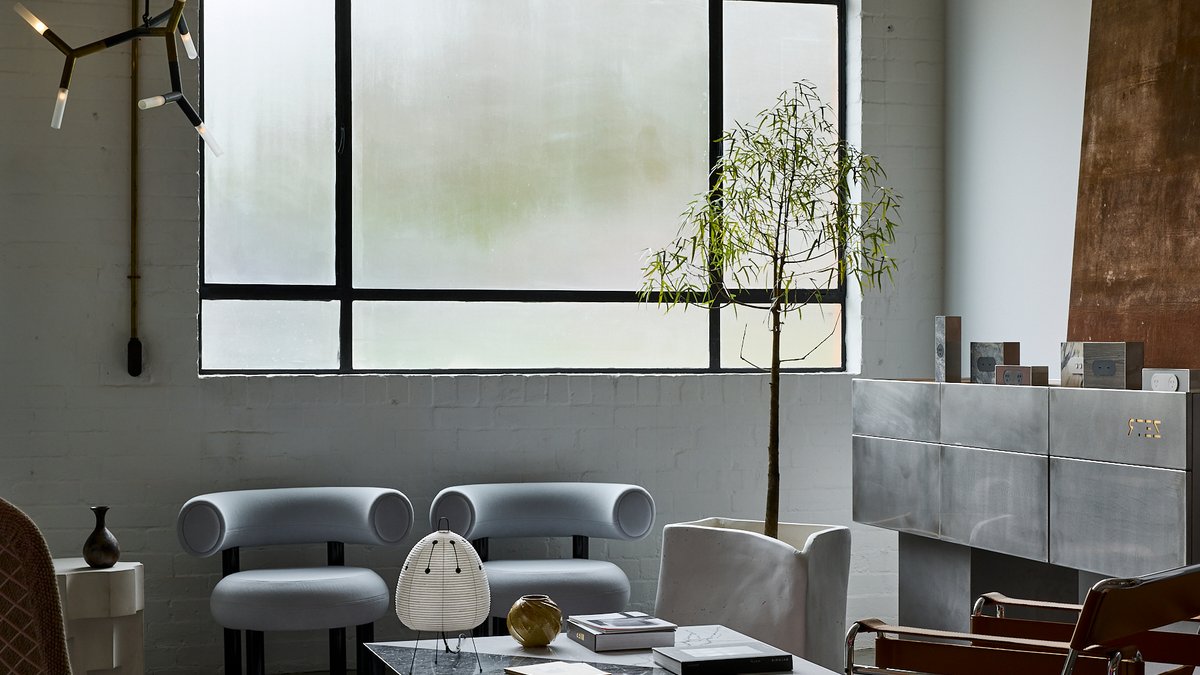
The new ZETR headquarters in New South Wales merges a former 1960s garage with a modern hybrid workspace, letting visitors experience the brand’s approach to electrical architecture rather than just view it.
From Garage to Multi‑Use Facility
The building retains its red brick, concrete and steel shell, preserving the industrial feel that reflects the company’s Australian roots. Inside, workstations, meeting rooms and breakout zones all incorporate the brand’s power, lighting and control systems as functional elements.
“Every element has been considered through the lens of our products, personal style and workplace culture,” said Garth Elliott. “Many pieces were designed internally and realised through close collaboration with long‑standing brand partners, local Australian makers and specialist fabricators.”
Design and Production Integrated
A spatial designer helped map future team needs, but most of the layout was self‑directed. Custom furniture includes a stone tabletop with an integrated charging system built by Aldini Australia, and a self‑designed display console that mirrors the metal‑and‑stone expertise used in the company’s own products.
The partnership with furniture dealer Living Edge and its RELIVE programme supplied a vintage Herman Miller desking system, which was refurbished for a second life.
Unlike a static showroom, the space doubles as a testbed for new ideas about materials, technology and how people move through a work environment. The team can experiment with prototypes on‑site, seeing immediate impact on daily operations.
“The team at ZETR is passionate, creative and enjoys sharing experiences, so it was important that the environment embodied our culture and brand in a meaningful way,” Elliott added.
“We wanted the space to feel more than just a workplace. It allows us to be creative outside of our products while still improving it.”
It feels alive.
In a way, this mirrors how other tech firms have turned old factories into collaborative hubs, yet ZETR’s focus on embedding electrical hardware into the architecture sets it apart.
The layout encourages spontaneous interaction. A coffee table crafted from the same metal and stone as the product lines sits near a meeting pod, prompting informal discussions that can spark design refinements.
Sustainability guided material choices. Reconditioning the vintage desk reduced waste, and local fabrication minimized transport emissions, aligning the project with broader environmental goals.
Employees report that the tactile backdrop of brick and steel supports a sense of continuity with its origins, while the modern fixtures signal forward‑looking ambition.
Visitors walking through the showroom can see the electrical systems concealed within walls and ceilings, experiencing the seamless integration the company promises in its catalogue.
The hybrid nature of the premises means it functions as a headquarters, showroom, design workshop and production hub all at once, blurring traditional boundaries between those roles.
As the brand continues to grow, the flexible design is expected to accommodate new product lines without major structural changes, keeping the space adaptable for future needs.
Overall, the transformed garage demonstrates how thoughtful architecture can influence both what a company makes and how its people work, turning a simple workplace into a living showcase of its own philosophy.


